
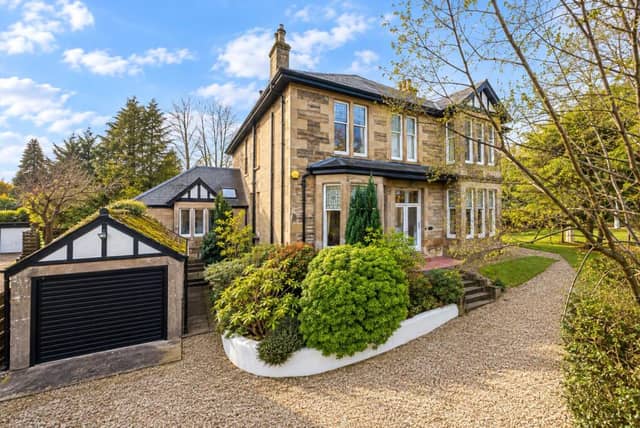

This property in Bearsden is a traditional stone villa with all the period grandeur you’d hope for, and the big-ticket jobs already done. The four-bedroom home on Collylinn Road has gone on the market for offers over £760,000.
The house extends to about 2,335 sq ft over three floors. Its stone frontage has broad bay windows, and inside there are high ceilings, decorative cornicing and plenty of original detail. The owners re-roofed the house in 2019, installed a new boiler in 2020 and added a new utility room in 2024.
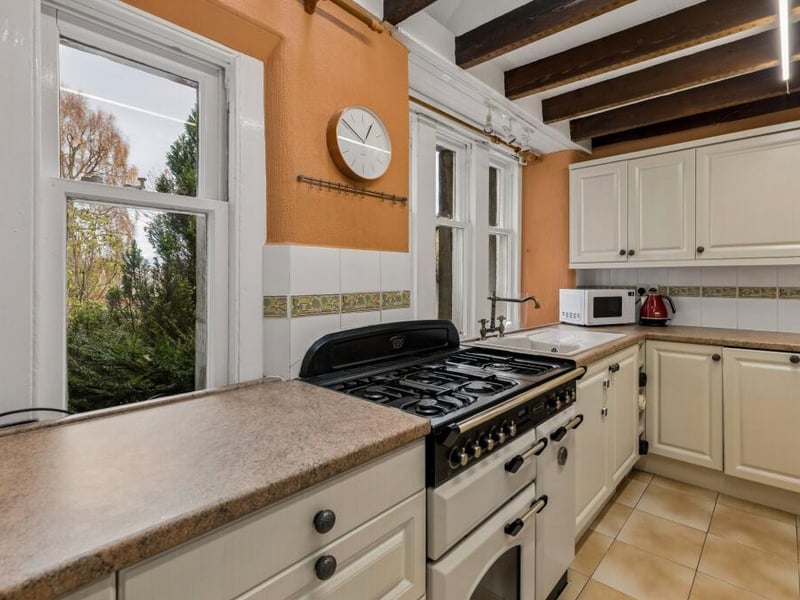
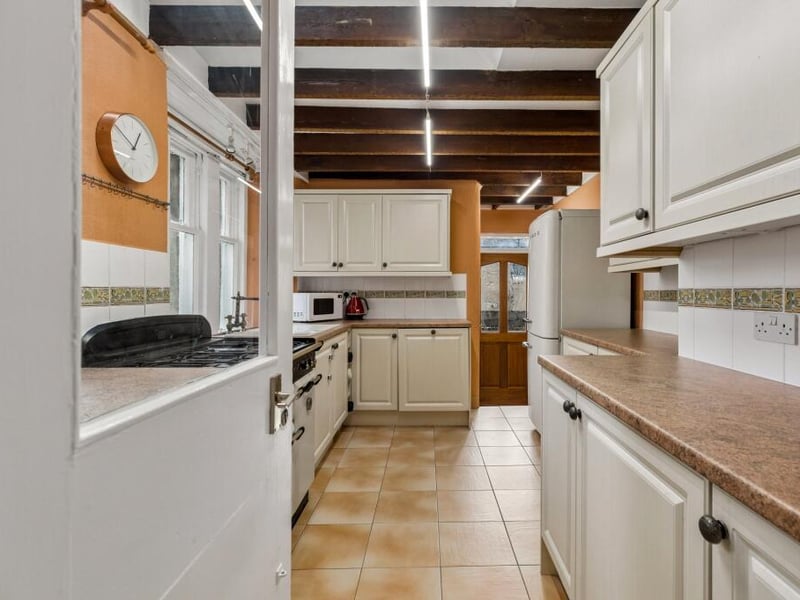
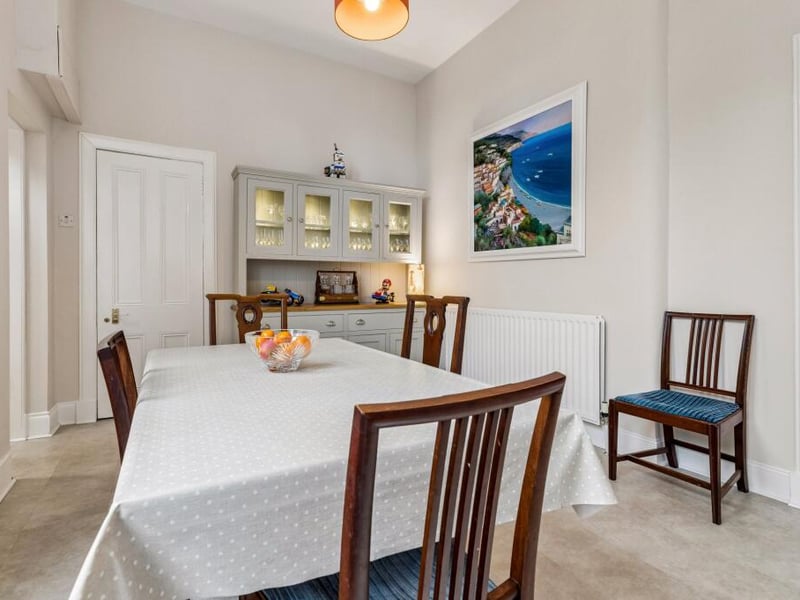
A porch leads into a broad reception hall, which opens onto the ground-floor rooms. The standout is the formal lounge, which measures about 19ft by 17ft, with windows on two sides, a traditional fireplace and views over the garden. Across the hall is a bay-windowed sitting room. At the back of the house, a dining room connects to a kitchen with a range-style cooker, exposed ceiling timbers, rooflights, a pantry and the utility room.
Upstairs, a large glazed rooflight floods the first-floor landing with light. The principal bedroom is on this floor and shares a Jack-and-Jill shower room. There are two further bedrooms and the family bathroom on the same level. The fourth bedroom is on the top floor, along with extra storage, and could work as a guest room, a teenager’s den or a home office.
Outside, professionally landscaped gardens with mature trees, shrubs, a newly laid lawn and gravel paths wrap around the house. There is also a driveway, a detached garage and an external store.
The house is being marketed by Rettie, Bearsden. Rightmove’s mortgage calculator puts monthly repayments at about £3,765 with a 10 per cent deposit.
You can read more about the property here.
1. Collylinn Road, Bearsden
Rettie
2. Collylinn Road, Bearsden
Rettie
3. Collylinn Road, Bearsden
Rettie
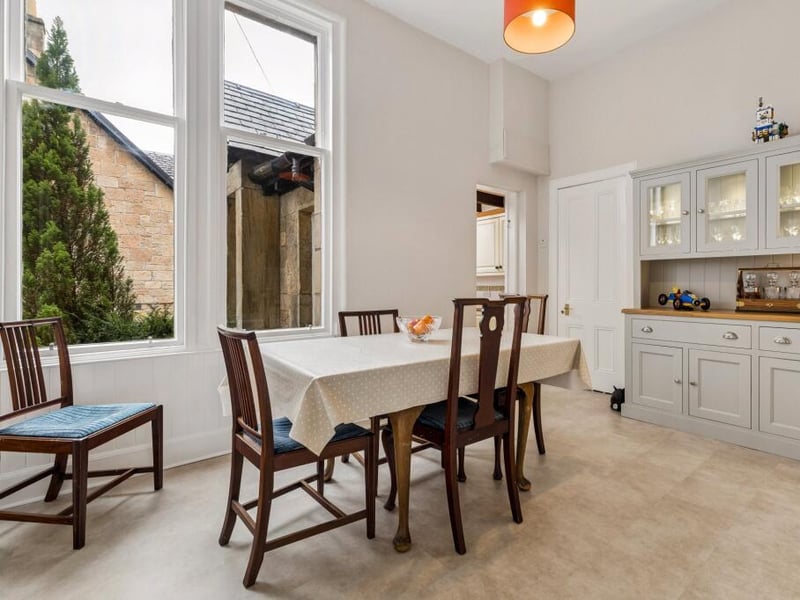
4. Collylinn Road, Bearsden
Rettie