

.jpg?width=96&crop=1:1,smart)
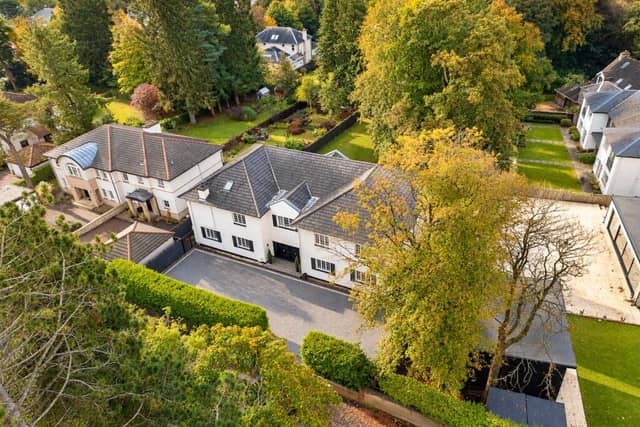
This property in Bearsden has a 45ft open-plan kitchen and a garden big enough to feel like a private park. The Art Deco-style detached villa on Gartconnell Drive has gone on the market for offers over £1,250,000, and at around 5,532 sq ft it is one of the biggest family homes for sale on the outskirts of Glasgow.
Behind wrought-iron gates and a mono-blocked driveway, the white-rendered house has five bedrooms and four bathrooms. The ground floor centres on an open-plan kitchen and sitting room measuring roughly 45ft by 25ft, with a large breakfast peninsula and several sets of glazed doors opening onto the rear terrace. There is also a formal lounge almost 40ft long, a formal dining room, a second dining room, a large utility room and a cloakroom.
Upstairs, the principal bedroom is also close to 40ft long and comes with its own walk-in wardrobe and en suite bathroom. Bedroom two has a walk-in wardrobe and en suite shower room, and there is a further dressing room with its own en suite. Outside, the level, south-facing rear garden has a contemporary terrace, a wide lawn and mature specimen trees.
The house is being marketed by Rettie, Bearsden. Rightmove’s mortgage calculator puts monthly repayments at around £6,283 with a 10 per cent deposit.
You can read more about the property here.
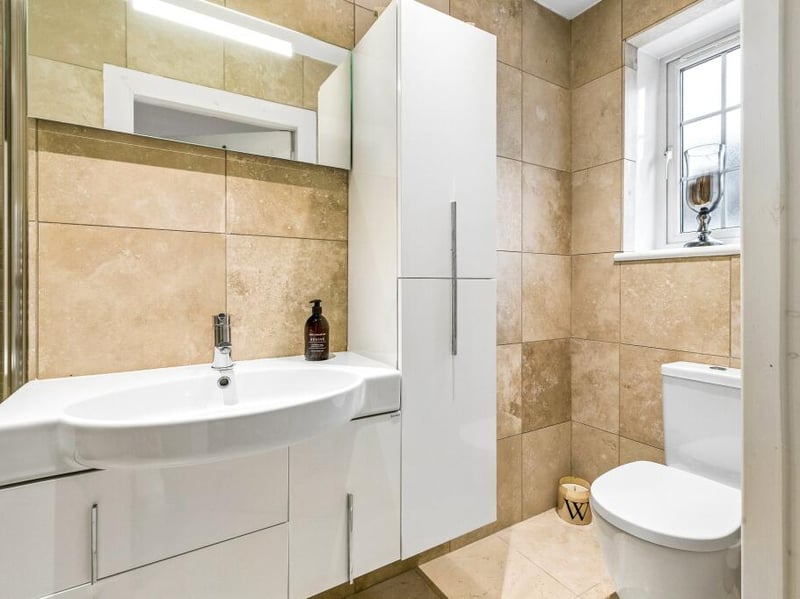
21. Gartconnell Drive, Bearsden
Rettie
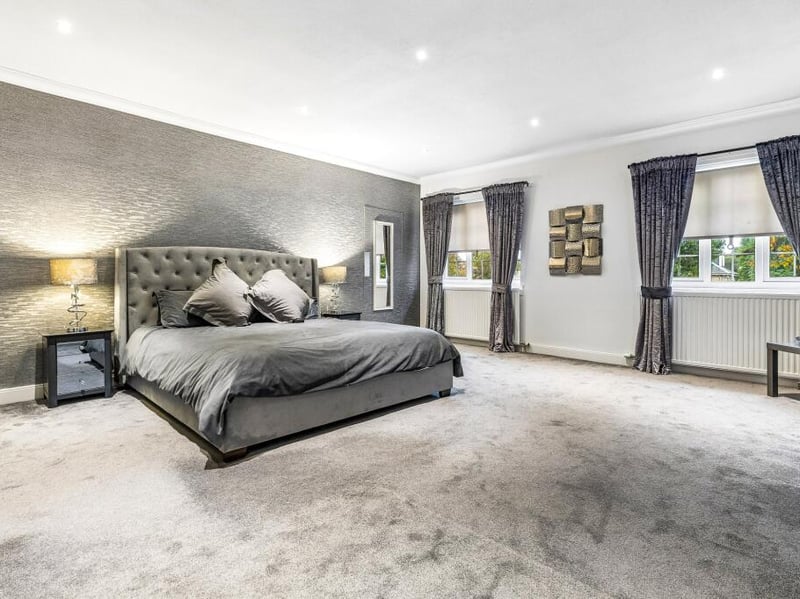
22. Gartconnell Drive, Bearsden
Rettie
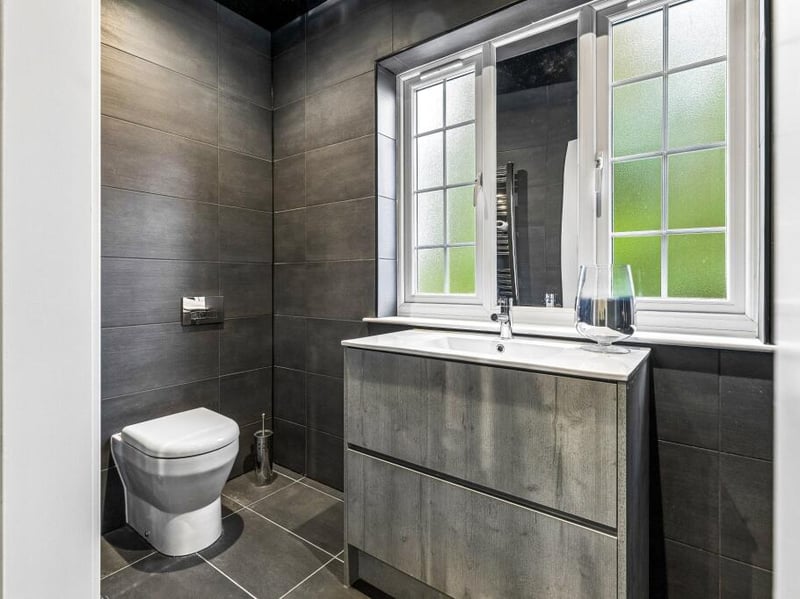
23. Gartconnell Drive, Bearsden
Rettie
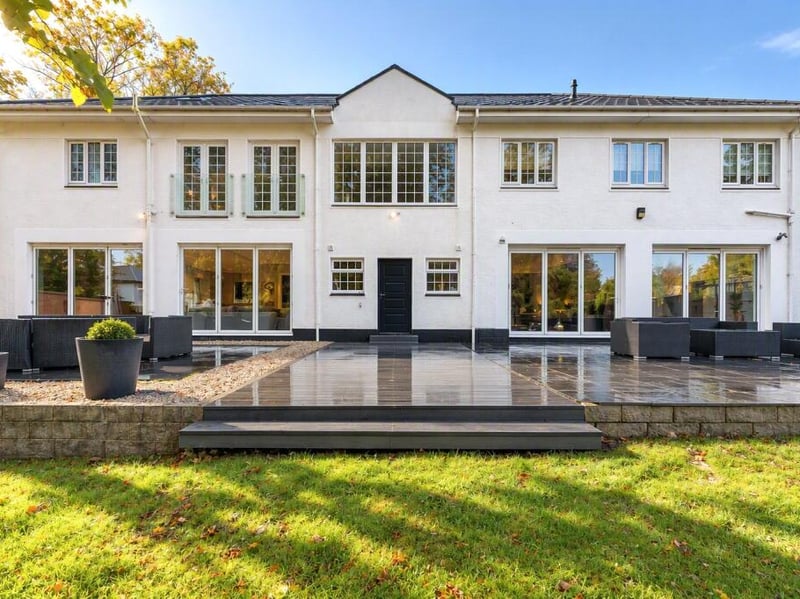
24. Gartconnell Drive, Bearsden
Rettie