
Glasgow University: Innovation hub could bring listed Glasgow University building back into use

A new innovation hub, cafe and collaboration space could transform Glasgow University’s former Pathology building.
Plans have been approved that will see the former Pathology building at the University of Glasgow brought back into use at a new centre for innovation. Described in planning documents as “the first specialised Innovation building on the campus,” the innovation centre would house small to medium sized businesses with facilities tailored to their needs.
In addition, the centre, designed by Hawkins/Brown and Aecom, would also hold a public facing cafe, collaboration spaces and event spaces - hosting “curated events encouraging collaboration and learning between different tenants, academia and industry,” according to planning documents.
The proposals would see the fabric of the existing Pathology Building, thought to be the earliest surviving building associated with the Western Infirmary, incorporated into the Innovation Building. The J. J. Burnet-designed building was in operation for over 140 years before closing in 2015 and is Category C listed.
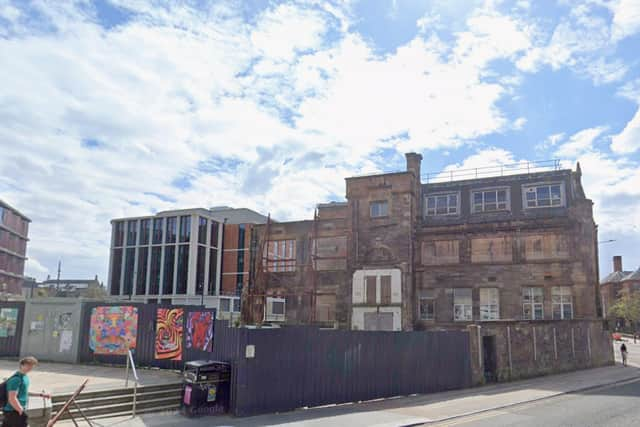

The historic building would see a number of alterations and repairs, including replacement windows, the removal of non-original floors and the removal of the northern facade, which was retained when the Pathology building was partly demolished in 2015. Stonework will be set aside for reuse in the repair of the remaining building and extension of the existing boundary all facing Byres Road.
The design and access statement concludes: “The Innovation Building will provide a high-quality addition to the University of Glasgow’s portfolio and a new gateway building linking Byres Road to the Western Campus. In addition, this application will bring back into use the former Pathology Building, bringing old and new together to form an entrepreneurial hub for the future that positively impacts society and creates tangible benefits to the local community.
“This will provide building users with a first class workplace, café and workshop facilities within a prominent West End location. The building design features collaboration at the centre of each level and a series of curated events and programmes will support new ventures to flourish and communities to grow. The proposals are compliant with the parameters and design guidance set out within the Western Campus Planning Permission in Principles.”