
Plans to transform Hyndland Road church into 'unique' community hub and restaurant submitted

Plans have been submitted that would see an A-listed church in the West End turned into a vibrant community hub.
The 19th century neo-gothic Hyndland Parish Church, better known as Kingsborough Sanctuary, closed its doors in 2017 and the Church of Scotland has struggled to find a new tenant. However, under new plans from NVDC Architects on behalf of building owners G12 Holdings Limited.
The plans show how the William Leiper designed building will be converted into a space which acts as a communal and cultural hub for Scotland and the arts, while maintaining sensitivity for both the building itself as well as the surrounding area.
Plans have been drawn up for a multi-purpose community hall with bar & restaurant, formation of a mezzanine, installation of solar panels, bike shelter and associated external works.
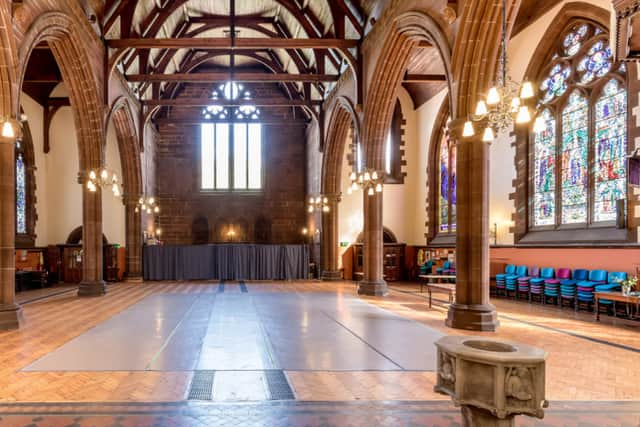

The heritage statement reads: “Our future vision of use of this building is to create a new café/restaurant, ‘The Kingsborough’ that is used as a cultural hub and for the arts and fully accessible to all members of the community. The building will be a vibrant cultural space, open seven days a week for the public to visit and enjoy its historical features and ambiance.
“The existing ‘Chancel’ area will become an area of flexible use, choir recitals, performing arts as well as an exhibition area for the visual arts and conferencing.”
The statement details how the new restaurant would “ showcase the best of Scottish produce and provide options for private dining and corporate use”.
Detailing how the building would address concerns around sustainable heating, it is stated that carefully placed solar panels and a new heat pump servicing an underfloor heating system will work to ensure that it minimises its environmental impact, whilst also safeguarding its future.
Another key point in the plans is the “fully reversible” nature of many of the alterations, allowing the building to maintain its heritage.

Built in 1885 - key features of the building include its traditional cruciform plan with nave, aisles and transepts as well as its buttressing, red sandstone construction and exposed timber roof.
A decision is expected by Friday 5 September.