

Architecture Professor Alan Dunlop has defended the city centre landmark saying: “As far as the importance of the buildings, I think it’s one of the best examples of modernist architecture, certainly in Glasgow, but I would also say in Scotland.
“It’s one of the finest and most elegant buildings built in the 1960s that Glasgow actually has.”
When it opened as the Stow College of Building in 1964, the North Hannover Street premises was one of the first commercial high-rises in the city.
It later underwent a merger becoming, as many will know it, the Glasgow College of Building and Printing.
Prof Dunlop said: “The buildings built in the 1960s and 1970s - there was a sense among architects who were working there at that time that they had a chance to do something pretty innovative and creative.
“The surfaces and forms in the Met Tower are very elegant.
“The glass fenestration for both the south and north elevations are very well refined.
“They use vitrolite, which is pigmented structural glass, and then the sides are travertine limestone.
“So there’s a real elegance about it in comparison to what would notably be recognised immediately as a brutalist structure although it does have brutalist elements to it.”
Detailed plans for the forthcoming transformation of Glasgow’s iconic Met Tower have been unveiled by Bruntwood SciTech, the UK’s leading property provider dedicated to the growth of the science and technology sector. Bruntwood SciTech’s proposals include both its refurbishment vision for the former City of Glasgow College building as well as detailed plans for a new, adjoining tower which collectively will create a new technology and digital hub in the heart of Glasgow’s city centre and Glasgow City Innovation District.
The £60m investment will see Bruntwood SciTech bring the current Grade B-listed building back into use and open in Summer 2025, following a 10-year period of vacancy, and construct the new, adjacent building set to open in 2026. Combined, the two towers will offer more than 200,000 sq ft of serviced and leased office space to supercharge the growth of the city’s tech sector. Enabling works on the site are already underway, with work on Met Tower expected to commence this winter, subject to planning permission.
Here’s what the future of the building looks like.
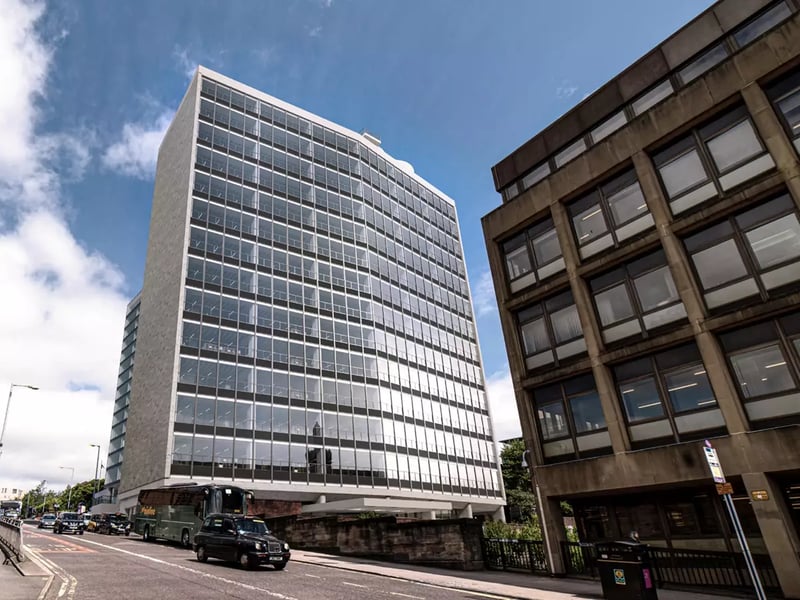
1. Met Tower uphill view
Bruntwood SciTech, a joint venture between Bruntwood and Legal & General, has a long-standing reputation for supporting the creation of thriving innovation districts across the UK. The plans for Met Tower will see the iconic structure transformed into a commercial hub where tech and digital university spinouts, startups, scaleups, and high-profile tech businesses can co-locate and benefit from being part of an innovative, collaborative tech cluster, with world-class workspace available for two people through to large businesses requiring multiple 10,000 sq ft floors. | Trace
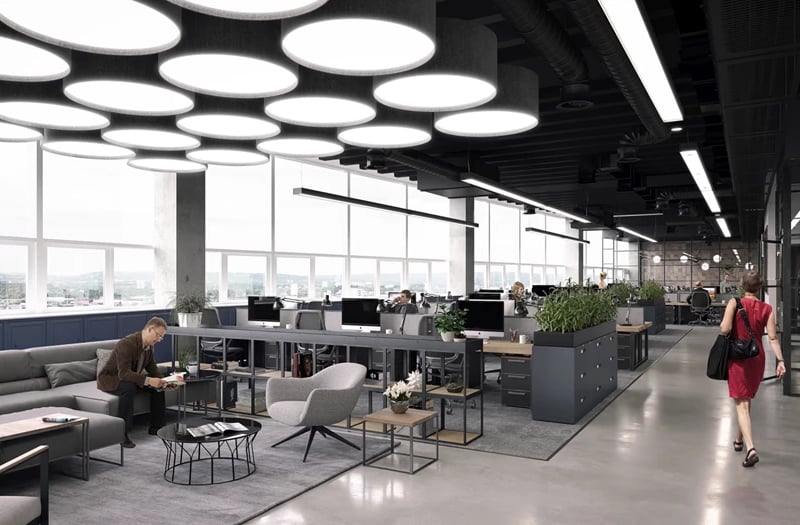
2. Met Tower
The plans for Met Tower will see the iconic structure transformed into a commercial hub where tech and digital university spinouts, startups, scaleups, and high-profile tech businesses can co-locate and benefit from being part of an innovative, collaborative tech cluster, with world-class workspace available for two people through to large businesses requiring multiple 10,000 sq ft floors. | Trace
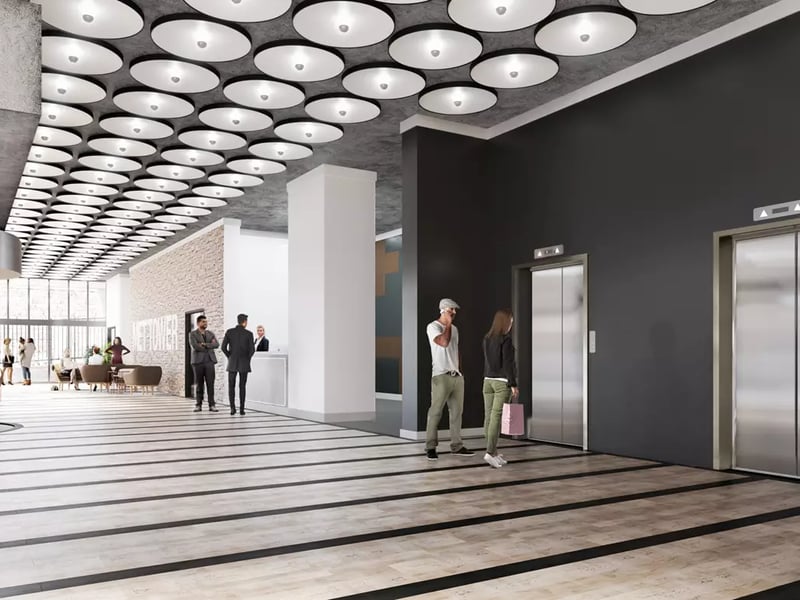
3. New indoor space
The detailed scheme outlines how the existing 110,000 sq ft 14-storey Met Tower will be redeveloped to offer 2-40 person serviced offices and larger leased office space, accompanied with multiple meeting rooms including a 16 person boardroom, flexible breakout spaces, a wellness and treatment room, grab and go cafe, and multi-faith room. | Trace
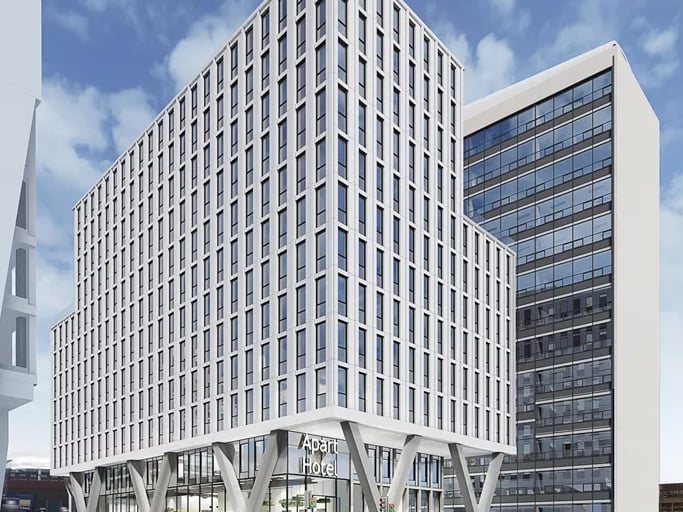
4. New hotel
In efforts to retain as much of the original tower’s fabric as possible, Met Tower’s recognisable ‘upside down boat’ roof structure will be retained and transformed into a 60 person lounge and double height event space with floor to ceiling windows, innovation hub, and an expansive view that will reach as far as Ben Lomond. The leased space available on the first floor will have its own private entrance onto a new plaza space, whilst the 13th floor has its own unique, private staircase directly into the lounge and event space above. | Trace