
The planning committee recommended approval for a major redevelopment of the East Kilbride site, marking a significant step in the town’s regeneration plans. The plans have been approved in principle.
The proposal was submitted by the council and envisages a residential-led mixed-use development that would see 229 to 270 new homes built as well as commercial, leisure and community facilities.
Plans also include retail spaces, food and drink outlets, business units, healthcare services and a large civic building.
Council planning officers have assessed the project against local planning policies, taking into account transport, flooding, ecology and drainage considerations. The development has also been reviewed by statutory bodies and local stakeholders, with conditions recommended to ensure the project is in line with environmental and design standards.
Approval in principle is subject to a legal agreement, which includes contributions toward education and affordable housing.
Council officers recommended approving the plans, stating in the planning document: ‘The proposal would have no significant adverse impact on amenity, public safety or the local environment that would merit refusal of the application and, subject to relevant conditions, should generally comply with the provisions of Policies 1, 2, 3, 9, 12, 13, 14, 15, 16, 21, 22, 25, 27 and 28 of the National Planning Framework 4 and Policies 1, 2, 3, 5, 7, 9, 10, 11, 12, 14, 15, 16, DM1, DM20, NHE9, SDCC2, SDCC3 and SDCC4 of the adopted South Lanarkshire Local Development Plan 2 (2021).’
More details on the EK town centre masterplan and images of changes are below.
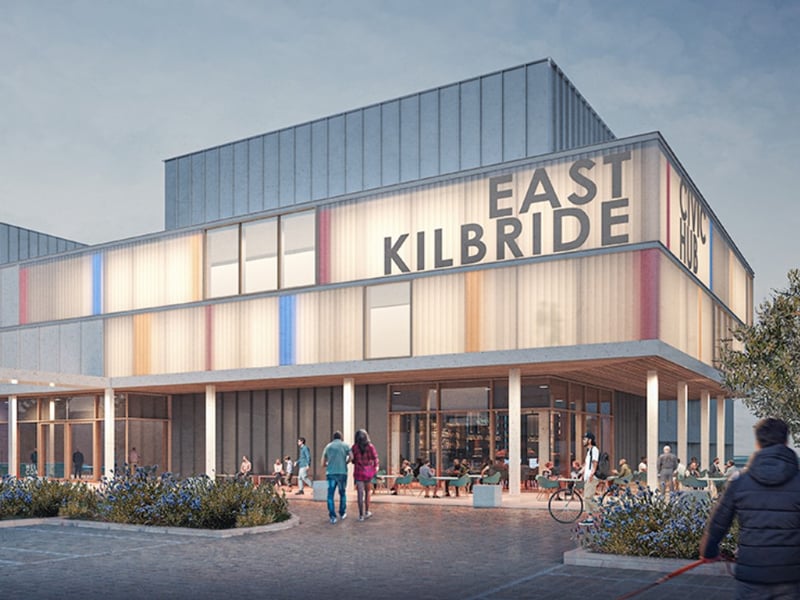
1. East Kilbride Town Centre
The face of town centres has changed significantly over the past ten years. Accelerated by Covid, this has resulted in retail decline and an increase in localism. Retail no longer dominates in town centres and East Kilbride has not been immune to this change. The masterplan is the opportunity for the town to rediscover its identity and purpose. | South Lanarkshire Council
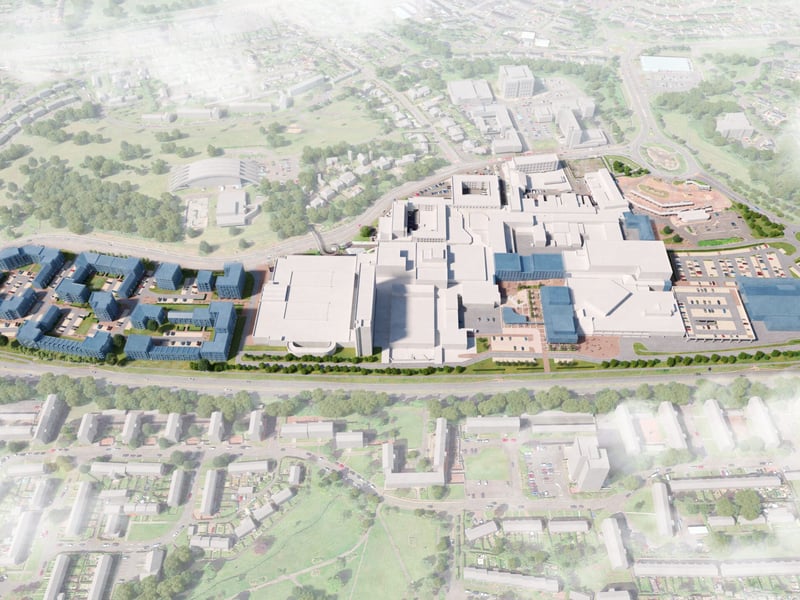
2. East Kilbride Town Centre
The proposals are structured around the methodology for High Street Regeneration that we developed with the Scottish Government. Working closely with South Lanarkshire Council and asset managers Scoop, The masterplan is structured around a series of key principles. | 360 Architecture
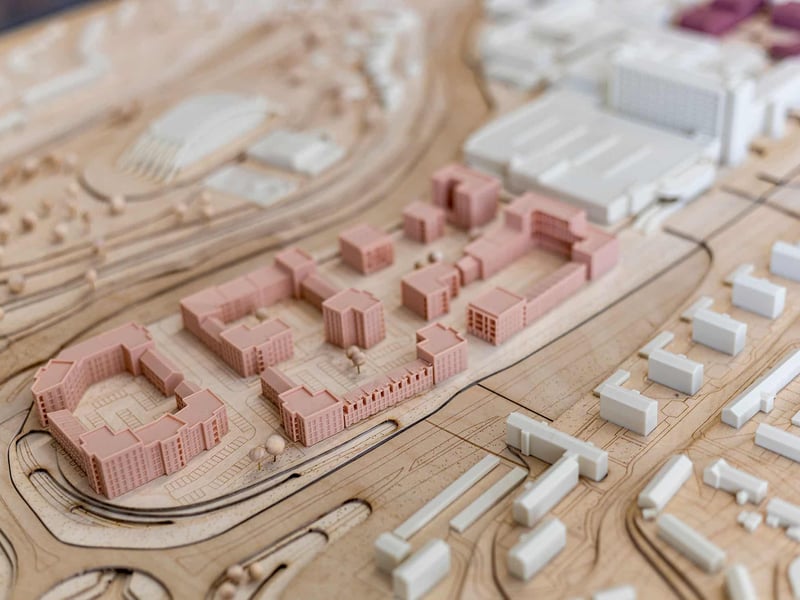
3. East Kilbride Town Centre
Turning Problems into Opportunities: The centre currently has 75 vacant units and over 500,000 sq.ft. of empty floor space. Consolidating the retail offer through a demolition programme reduces space by over 40% and creates four sites for redevelopment. | 360 Architecture
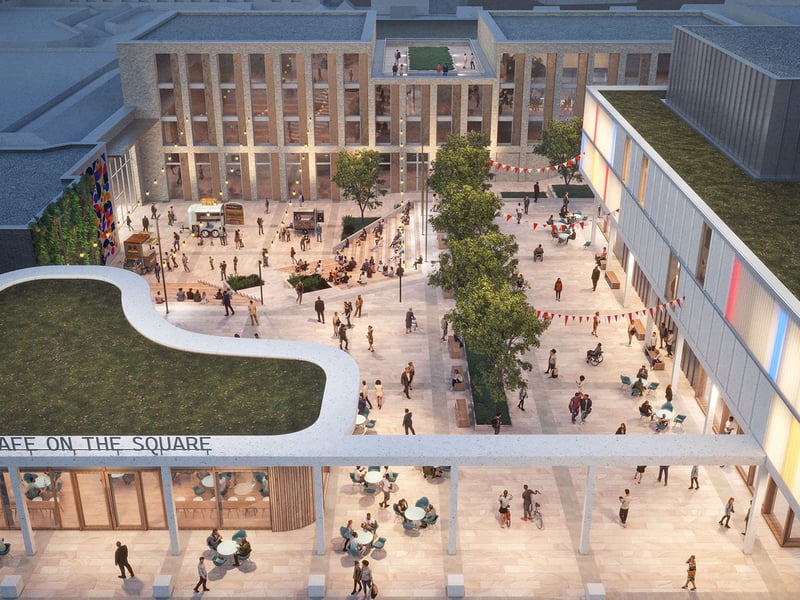
4. East Kilbride Town Centre
Three of the sites focus on diversifying and repositioning the Town Centre whose purpose is to offer so much more than a mere Shopping Centre but an environment that serves its community. Proposals include a new Civic Hub and Public Square, a 40,000 sq.ft. supermarket and a hotel. | 360 Architecture