
Inside plans for 16-storey student accommodation development on Sauchiehall Street

With the Marks & Spencer building site cleared, construction will begin on a new student accommodation and retail complex, rising to 16-storeys, occupying a landmark space between Sauchiehall Street and Renfrew Street
For decades, the imposing art-deco frontage of the Marks & Spencer store on Sauchiehall Street was a familiar landmark in the heart of Glasgow’s city centre. Since its closure in April 2022, there have been a series of planning tussles over its future. Revised plans for a £76 million development, pitched as part of a project to regenerate Sauchiehall Street were granted approval by Glasgow City Council in July 2024. Building work is set to commence this year on the 16-storey tower and 9,500 sqft of new commercial space at street level as the site has been cleared.
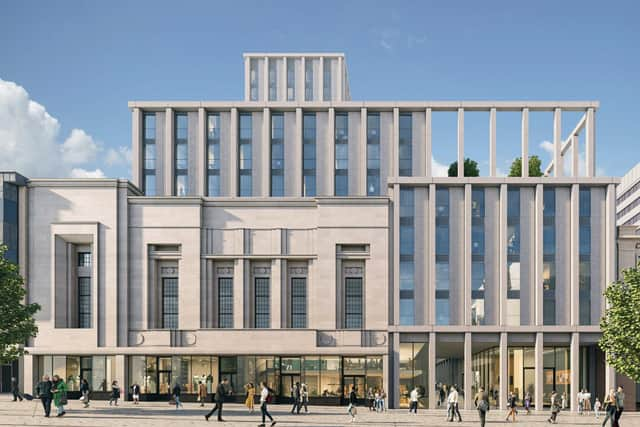

A £150m deal to turn the site of the former Marks & Spencer store on Sauchiehall Street into a mixed-use development has been laid out by Fusion Group, the developer behind the project. They purchased the site to deliver new student homes and retail units. As part of the scheme, 619 student beds will be delivered, alongside a new arcade that will create a pedestrian route through to Renfrew Street.
The development was mired in protracted discussion on the impact on the conservation area around Sauchiehall Street, the lack of mixed tenure accommodation and a perceived over-concentration of student accommodation in the local area.
Revised plans by Matt Brook Architects proposed four fewer floors on the Renfrew Street elevation and the retention of the historic Marks and Spencer façade. This proved to be the breakthrough for the project with demolition to clear the site taking place last year.
A statement submitted with the application said: “The Renfrew Street block incorporates a reduction in mass of four storeys to the Renfrew Street side, now including an open-framed section with a further roof terrace, and is now proposed to be a storey shorter in its entirety. The remaining floors from level eight to 16 have been extended by one bay (one room) to the south.
“These refined proposals respond to the issues relating to the impact of the previously proposed massing on the Central Conservation Area, and thus lessen the overall mass of the building, notably to the Renfrew Street elevation.”
At street level, a route connecting Sauchiehall Street with Renfrew Street, historically known as Wellington Arcade, would be reinstated, fronted by five commercial units and the entrance to the student building.
The applicant added: “Our proposals at Sauchiehall Street will provide high-quality, purpose-built accommodation for students from a range of backgrounds including undergraduate, post-graduate and international students.
“A range of accommodation types will be provided which include en-suite rooms, social studios, studios and one-bed apartments.
“In addition to living amenity space included within these accommodation types, a generous amount of amenity space, both internal and external, will be provided supporting a number of different activities for residents.”
Brodie Berman, senior acquisitions associate at Fusion Group, said: “We are delighted that our proposals for Sauchiehall Street have been minded to grant by Glasgow City Council. Having held longstanding ambitions to operate in the city, we are delighted to have reached this milestone, which will see £76m of investment injected directly into Sauchiehall Street, at the heart of Glasgow’s city centre.
“Over the past twenty months, we have worked collaboratively with the council to develop a scheme that will make a positive impact on the local community, while also serving to address the shortfall of student beds in the city.
“Despite some challenges, our commitment to delivering a scheme that we truly believe will enhance Sauchiehall Street has been unfaltering, and we look forward to bringing our vision to life as we move to the construction phase of the project.”
Councillor Susan Aitken, leader of Glasgow City Council, said: “An investment bringing hundreds of new residents, commercial opportunities and public realm enhancements to Sauchiehall Street can be a major catalyst in the regeneration of this famous thoroughfare.
“Our city centre is changing. Its long-term, sustainable future needs more mixed-use developments and more people living there, and I’m particularly pleased to see the inclusion of affordable accommodation within the plans.
“The collaboration between Fusion and the council to address the planning committee’s initial issues have ensured the revised plans not only improve on the original application but they can be genuinely transformational for the city centre.”
All that remains of the building at the moment is the Neoclassical Art Deco style 1930s Robert Lutyens-designed façade.
Labour MSP Paul Sweeney, who campaigned for the retention of the façade, said that the approved scheme was “both strikingly modern while retaining the valuable architectural heritage of the site”.
He added: “This student housing development will be key to the revival of Sauchiehall Street, increasing population density, which will spark commercial interest in the numerous empty shop units on the street. It is now vital that we see investment in the various other key gap sites on Sauchiehall Street, such as the former Watt Brothers department store, to revive this once-great retail thoroughfare as the centrepiece of a new cultural district for the city.”