

Brutal Scotland is a major new photographic survey of post-war architecture by acclaimed photographer of Modernist buildings, Simon Phipps. Many of the new buildings that were constructed in the dynamic, socially motivated period of post-war architecture have now been repurposed, pulled down or left to slowly decay. But others still serve their community.
Their impact is beautifully and boldly visible in Phipps’ photographs. From the Post Office of Inverness to the Gala Fairydean Rovers Football Club stand in Galashiels, these stadiums and homes, leisure centres and fire stations, churches and libraries, were built for a people and nation in flux, the architects envisioning a new era of opportunity.
Their popularity may have declined by the turn of the century, but recent decades have seen a new recognition of the talent and epochal spirit that created lecture halls and banks with equal emphasis on form, utility and function.
There are over 160 buildings in the new book, from well-known structures in Glasgow, Edinburgh and Aberdeen to the more obscure, from megastructures to community centres.
In the introduction to the book, Catherine Slessor says: “Impelled by ambitions of nation-building, Scotland’s outstanding cache of Brutalist buildings gave shape to how people lived, worked, studied, shopped, worshipped and spent their leisure time.”
Wallpaper magazine says: “Phipps has turned his often unsparing lens on the architectural heavyweights of the 1950s, 60s and 70s, finding raw beauty in their monumentality, as well as social optimism, progressive politics and the vanishing art of the abstract and obtuse in public life. Phipps’s work performs a vital service, giving an overlooked architectural style a much-needed boost – some of them have never looked so good.”
The book is being launched in hardback and paperback editions on 13 November, you can order your copy here.
Here the author shares six of his favourite Glasgow buildings that are part of the brutalist tradition and examples of modernism in Scotland.
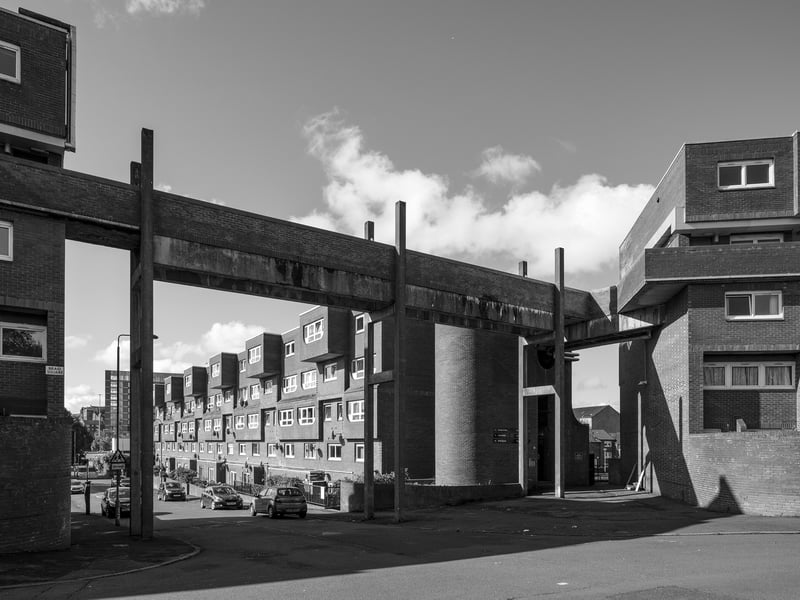
1. Woodside Estate
Designed by the Glasgow architectural practice Boswell, Mitchell and Johnston, the Woodside housing development was built between 1970 and 1974 as part of one of the city’s post-war Comprehensive Development Areas. The scheme forms a distinctive group of medium-rise buildings north of the city centre and represents a deliberate move away from the high-rise housing types that dominated the 1960s. Instead, the architects sought to reinterpret the traditional Glasgow tenement in a modern form, creating a village-like arrangement of flats and communal spaces. Boswell, Mitchell and Johnston had earlier designed major housing at Pollokshaws (1963), but at Woodside alongside the architectural dynamism of the extruded bays, elevated constructivist walkways and bold geometrical incisions, they explored a more congenial and contextually responsive urban model. | Simon Phipps
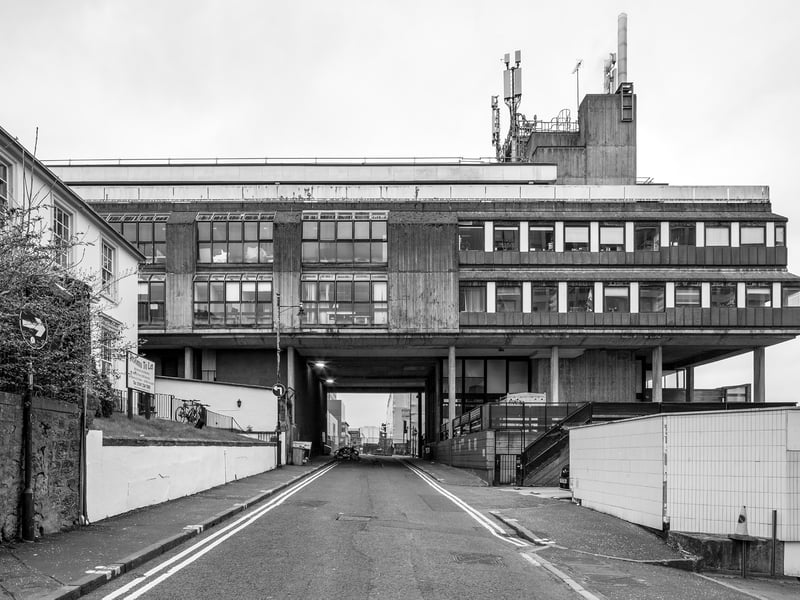
2. Bourdon Building
The Bourdon Building at the Glasgow School of Art, completed around 1977, has the appearance of a strange, battered almost distressed Brutalist spacecraft, looming over Scott Street on slender pilotis. Its two ribbed concrete storeys, deeply textured with board-marked surfaces, were designed to house the studios and workshops of the School of Architecture. The building stands opposite Mackintosh’s celebrated Glasgow School of Art – a striking juxtaposition, given that Mackintosh designed his masterpiece while employed by Honeyman & Keppie, the predecessor to the Bourdon’s architects, Keppie Henderson & Partners. The result is a dialogue of forms: late era hard-assed brutalism facing off the decorative sensibilities of Mackintosh’s early modernism. | Simon Phipps
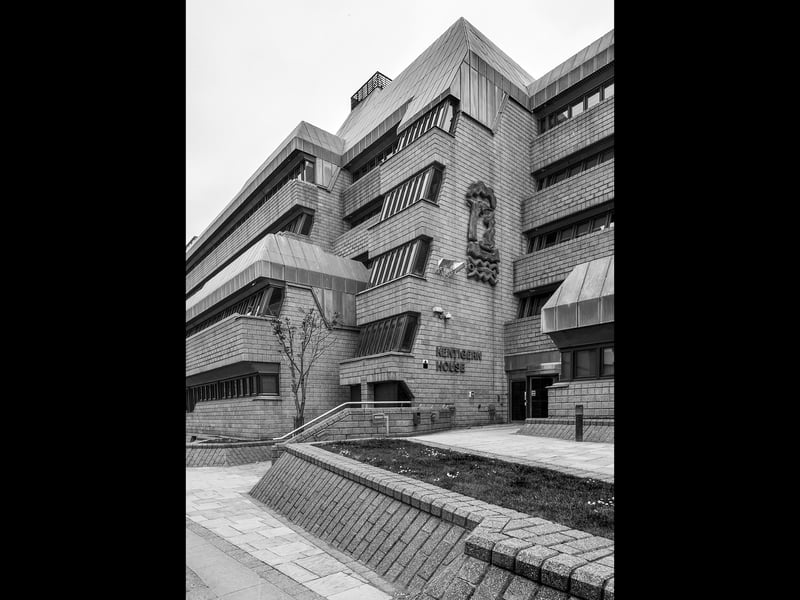
3. Kentigern House
Kentigern House, designed by the Property Services Agency for the Ministry of Defence and built between 1981 and 1986, is a large government office complex. Its ziggurat design is functional and austere, characterised by staggered concrete block elevations, repetitive strip glazing, and a strong sense of order. The building’s scale and materials reflect the institution housed within fostering a fortified bunker appearance in recognition of the terrorist threats existing at the time of construction. There is an almost sculptural discipline in the way levels, stair-towers, entrances and angled-glazing intersect, producing shadows that accentuate structural geometry. Kentigern House carries the quiet weight of authority; refusing ornament, its concrete and enduring repetition speaking the language of state power. | Simon Phipps
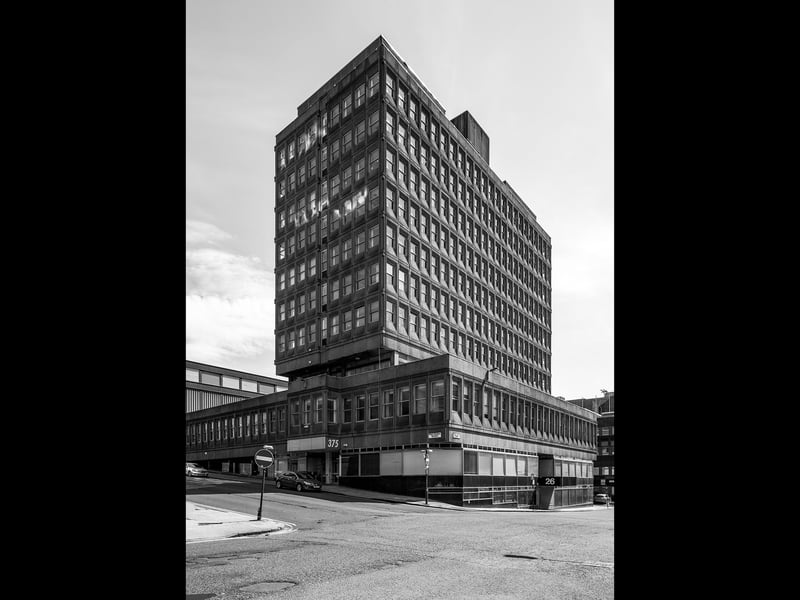
4. Pegasus House
Pegasus House rises with the quiet authority of a building unconcerned with charm. Designed by Derek Stephenson & Partners and completed in 1970, it was conceived as an office block defined by disciplined verticals and a precise precast concrete modular grid. Presenting an image of efficiency and purpose, only slightly undermined by its years of disuse when the staining of weather and city life weighed heavily on its facades, it has now been made over as an hotel. Despite new signage and cladding the original modernist rhythm persists. The design reflects the pragmatic optimism of 1970s Glasgow, when new commercial buildings aimed to project progress and permanence through structure and repetition. Pegasus House endures as a representative example of the city’s late-modern commercial architecture. | Simon Phipps