



Brutal Scotland is a major new photographic survey of post-war architecture by acclaimed photographer of Modernist buildings, Simon Phipps. Many of the new buildings that were constructed in the dynamic, socially motivated period of post-war architecture have now been repurposed, pulled down or left to slowly decay. But others still serve their community.
Their impact is beautifully and boldly visible in Phipps’ photographs. From the Post Office of Inverness to the Gala Fairydean Rovers Football Club stand in Galashiels, these stadiums and homes, leisure centres and fire stations, churches and libraries, were built for a people and nation in flux, the architects envisioning a new era of opportunity.
Their popularity may have declined by the turn of the century, but recent decades have seen a new recognition of the talent and epochal spirit that created lecture halls and banks with equal emphasis on form, utility and function.
There are over 160 buildings in the new book, from well-known structures in Glasgow, Edinburgh and Aberdeen to the more obscure, from megastructures to community centres.
In the introduction to the book, Catherine Slessor says: “Impelled by ambitions of nation-building, Scotland’s outstanding cache of Brutalist buildings gave shape to how people lived, worked, studied, shopped, worshipped and spent their leisure time.”
Wallpaper magazine says: “Phipps has turned his often unsparing lens on the architectural heavyweights of the 1950s, 60s and 70s, finding raw beauty in their monumentality, as well as social optimism, progressive politics and the vanishing art of the abstract and obtuse in public life. Phipps’s work performs a vital service, giving an overlooked architectural style a much-needed boost – some of them have never looked so good.”
The book is being launched in hardback and paperback editions on 13 November, you can order your copy here.
Here the author shares six of his favourite Glasgow buildings that are part of the brutalist tradition and examples of modernism in Scotland.
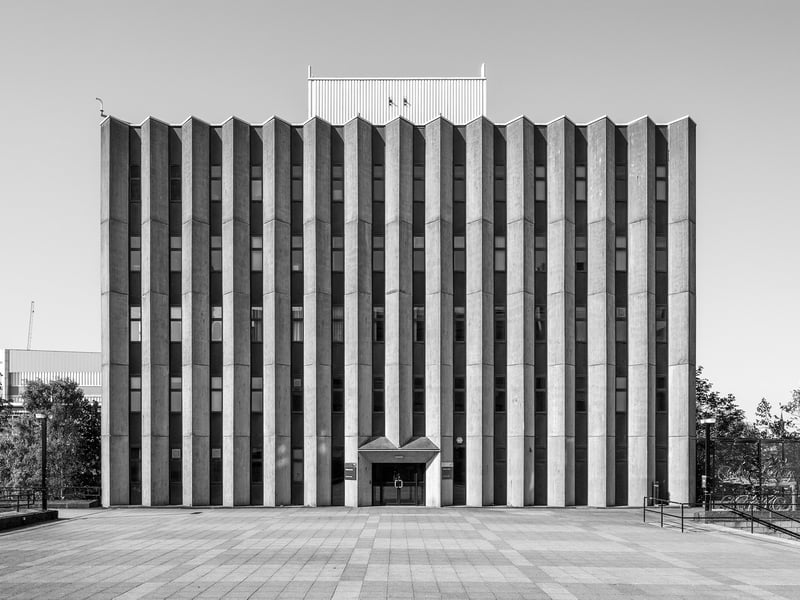
5. Wolfson Centre
The Wolfson Centre was designed as the bioengineering department of Strathclyde University. Completed in 1972, it is a superbly detailed example of post-war Modernist university architecture by one of Scotland’s most respected practices, Morris and Steedman. Its quality is evident in the clarity of its plan and the precision of its detailing. The building is distinguished by full-height, ribbed, chevron-shaped white concrete panels, which create a strong vertical rhythm across the façades. These are complemented by bronze-coloured spandrel panels and bronzed Spectrafloat glazing, producing a refined contrast of texture and tone. Together, these elements demonstrate a considered and confident approach to structure, materiality, proportion, and modernist design expression. | Simon Phipps
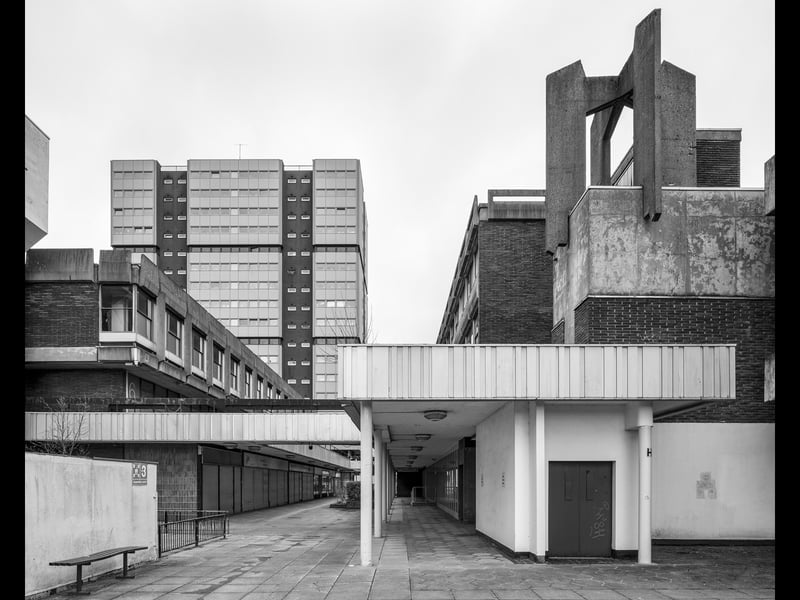
6. Anderston Centre
After the war, Anderston was designated a Comprehensive Development Area by Glasgow Corporation, and R. Seifert & Partners won the competition to design its commercial centre. Built between 1967 and 1973 with Ronald Sheridan as project architect, the Anderston Centre was conceived as a vast mixed-use complex of shops, offices, housing, and transport facilities – a multi-level world of decks and towers where pedestrians would stride above the traffic on concrete promenades. It embodied the late-1960s ambition to rebuild the city through modern planning and structural innovation focused on large-scale, multi-use megastructures. Although much of the scheme has been altered or demolished, the remaining towers and decks still convey the scale, confidence, and experimentation of that era in Glasgow’s urban renewal. | Simon Phipps