
Three-bedroom Glasgow house for £219,000 has an en-suite and enclosed garden

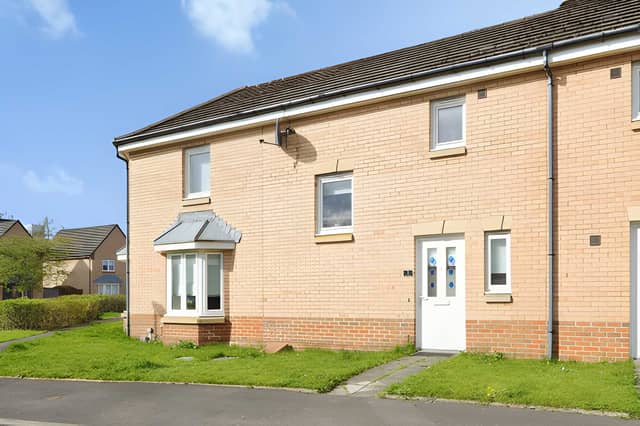

With a separate kitchen seating area, three bedrooms and a decked patio, this freehold home near Cambuslang offers practical living space and a private garden
A three-bedroom terraced house on Barn Drive in Glasgow is on the market for £219,000, offering a modern fitted kitchen, a lounge with French doors opening onto an enclosed rear garden, an en-suite bedroom and allocated parking.
Situated close to the local amenities of Cambuslang, the freehold property has a layout designed for family living, with three bedrooms upstairs and additional conveniences including a downstairs WC. The garden combines a lawn with a decked patio, creating space to relax or entertain outdoors. Buyers can view the full Purplebricks listing to browse all available photographs, explore the virtual tour and find details on booking a viewing.
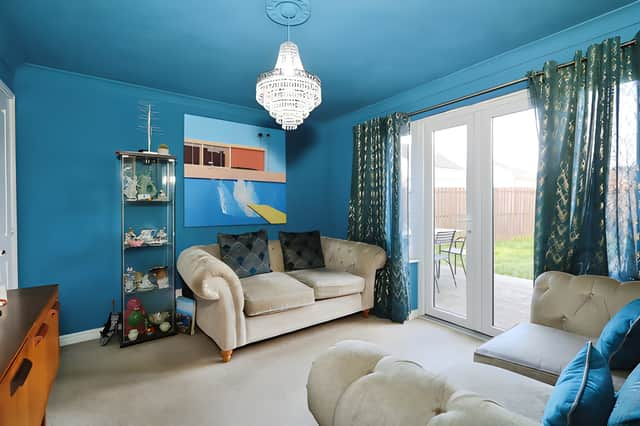
Inside, the property has a bright and spacious lounge positioned at the rear of the house. French doors open directly onto the garden, providing a connection between the main living space and the outdoors. This arrangement could appeal to households who enjoy having the option of opening up the room during warmer weather or keeping an eye on children playing outside.
The lounge is one of the home's main selling points, offering space to relax together or welcome visitors. Buyers interested in the Barn Drive property can explore the available listing details to get a better feel for the living space before arranging a visit.
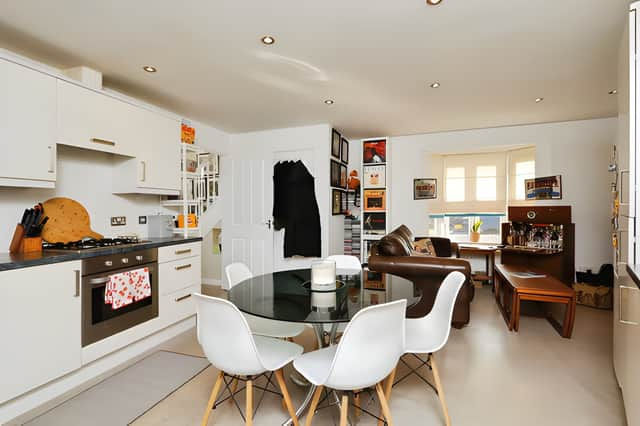
The kitchen is modern and fully fitted, with room for dining as well as a separate seating area. This gives the space flexibility beyond food preparation, allowing it to work as an everyday hub for meals, informal gatherings or a morning coffee.
Having both dining space and a separate seating area may be particularly useful for families looking for different places to spend time together. The kitchen's fitted design adds to the property's move-in appeal, while the full property listing and photographs offer an opportunity to look more closely at the layout.
A downstairs WC provides extra convenience for residents and visitors, reducing the need to head upstairs during the day. The ground-floor arrangement brings together the lounge, kitchen and cloakroom, while the bedrooms and main bathroom are located on the upper floor.
Upstairs, there are three bedrooms, including a main bedroom with its own en-suite. This private bathroom is a useful feature for buyers who value additional convenience, particularly in a busy family household.
The property also has an attractive family bathroom fitted with a three-piece suite. With the en-suite and additional bathroom facilities listed among the home's features, the layout offers flexibility for families, couples or those who regularly have guests staying. More information is available in the three-bedroom house advert.
Outside, the fully enclosed rear garden has a grass lawn and a decked patio area. The combination offers space for outdoor seating, gardening or children's play, while the enclosed design may also appeal to households with pets.
French doors from the lounge lead directly into the garden, making it easy to move between the indoor and outdoor spaces. For buyers looking for a home with private outdoor space without giving up a central living area, this is an important feature to consider. The garden and other property details can be explored through Purplebricks.
The house further benefits from gas central heating and double glazing, while allocated parking provides a designated space for a vehicle. These features add to the practical appeal of the property for everyday living.
Barn Drive is located near local amenities in Cambuslang, with transport links and access to wider connections also highlighted in the listing. The location could suit buyers who want access to shops and everyday services while remaining within reach of transport options.
With three bedrooms, a modern fitted kitchen, an en-suite, a downstairs WC and an enclosed garden, the house offers a range of features for buyers seeking a family home in the Cambuslang area. It is being marketed as freehold, with an asking price of £219,000.
This home is one of many properties available in Glasgow, Cambuslang and the surrounding area through Purplebricks. Buyers can view the full listing, browse the photographs and find details on booking a viewing to learn more about this Barn Drive property.